Monday, February 19, 2007

Kitchen Design

We went to Home Depot to sit down with Sabrina, our kitchen designer, this weekend. We were there for about two hours! Here is what we came up with. We haven't officially ordered it yet, but plan to do so in the next few days.

Here is a view of the kitchen you would get sitting at the island. It's huge, 9ft long! Here is another view. This would be standing between the island and these cabinets, facing away from the island. The fridge is on the left. We bumped the sink cabinets out and added decorative feet. The dishwasher is to the right of the sink. The pantry is on the right. The two cabinets above the sink will be glass fronts.

Here is the view you would get standing between the cabinets and the island, facing the island. We had the microwave built into this. The stove will be a slide-in and gas. We plan to have all the appliances stainless steel. The drawers to the left of the stove will be deep pots & pans drawers.

Here is the style of cabinet we chose. The main cabinets will be maple, the island will be cherry.
Here is the color we chose for the main cabinets. It has a vanilla bean glaze.

Here is the island cabinet color. It's peppercorn.

Here are the granite countertop choices we narrowed it down to. Which one do you like? Please leave a comment.

Friday, February 9, 2007

Privacy Fence In Progress

Our privacy fence is being installed. It's almost done! I'm so excited. Here's some pics to show you the progress.

Here is what our backyard looked like before. Notice the rickity old fence on the right and no fence next to the left of the garage. Here is the new fence. It's not quite finished, but what a change!
Here's another view.
Here's where the gate will go on the side of the house-access from the front yard.


Here's where the gate will go in the back of the yard, next to the garage-access from the alley.


Sunday, January 28, 2007

Cutting Trees

This weekend Taylor focused on cutting branches out of the way so our privacy fence can be installed...and just general tree trimming. So, these pictures show him on top of the garage and using his chainsaw/tree trimming attachment to his weed wacker!

Sunday, January 14, 2007

Neighborhood Restaurant

We have a lot of restaurants within a block or so that we can walk to. CarlyRae's is less than a block away and we want to keep it alive...so we're going to make it our new go-to place. This is our good friends Jennifer and Chuck with us at CarlyRae's!

Saturday, January 13, 2007

It's ours!!! Now let's get dirty!

We closed on Friday...FINALLY! Today, Taylor and Chuck went down into the cellar and into the crawl space to work on the air ducts. It's pretty tight down there.

And really dirty!

Sunday, January 7, 2007

A few updates

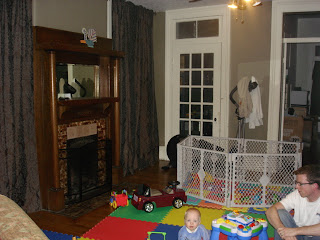
We're working hard to get this place liveable. Also, we decided to make the front room the living room after all and just have the middle room as the playroom temporarily and down the road make it the dining room.

Here is the front room/living room. We put up new curtains. Thanks to Taylor's parents. They really look great! It's not easy to find 108" length curtains!

Here is the middleroom. Same curtains!

Here is our bedroom...still messy. But notice the new curtains. They're short right now, but hopefully when Judi comes into town, she can sew a panel onto the bottom and they'll look great!

Here is a picture of our air vents before:

After!

Monday, January 1, 2007

Moving Day!

OK. So we're all moved in. Now it's just going to take a little time to put things away and get settled. Then it's on to the fixer-upper projects!

Guest Bedroom:

Office:

Our bedroom:

Graham's bedroom:
Notice the temporary curtains. Graham's Memaw will be making the fabric into real curtains next time she's back in town. The color is really growing on me!

Foyer:
Front Room:

Middle Room:

Kitchen:
We did get a new stove. That was nice.